
Description
Avanthay Immobilier - Champéry
Exceptional Alpine-Chic Penthouse – Lifestyle and Prestige in the Heart of Champéry
Ideally located in one of Champéry’s most sought-after areas, just 350 meters from the cable car and a short walk from the legendary Rue du Village, this sumptuous penthouse represents a rare opportunity in the heart of the resort.
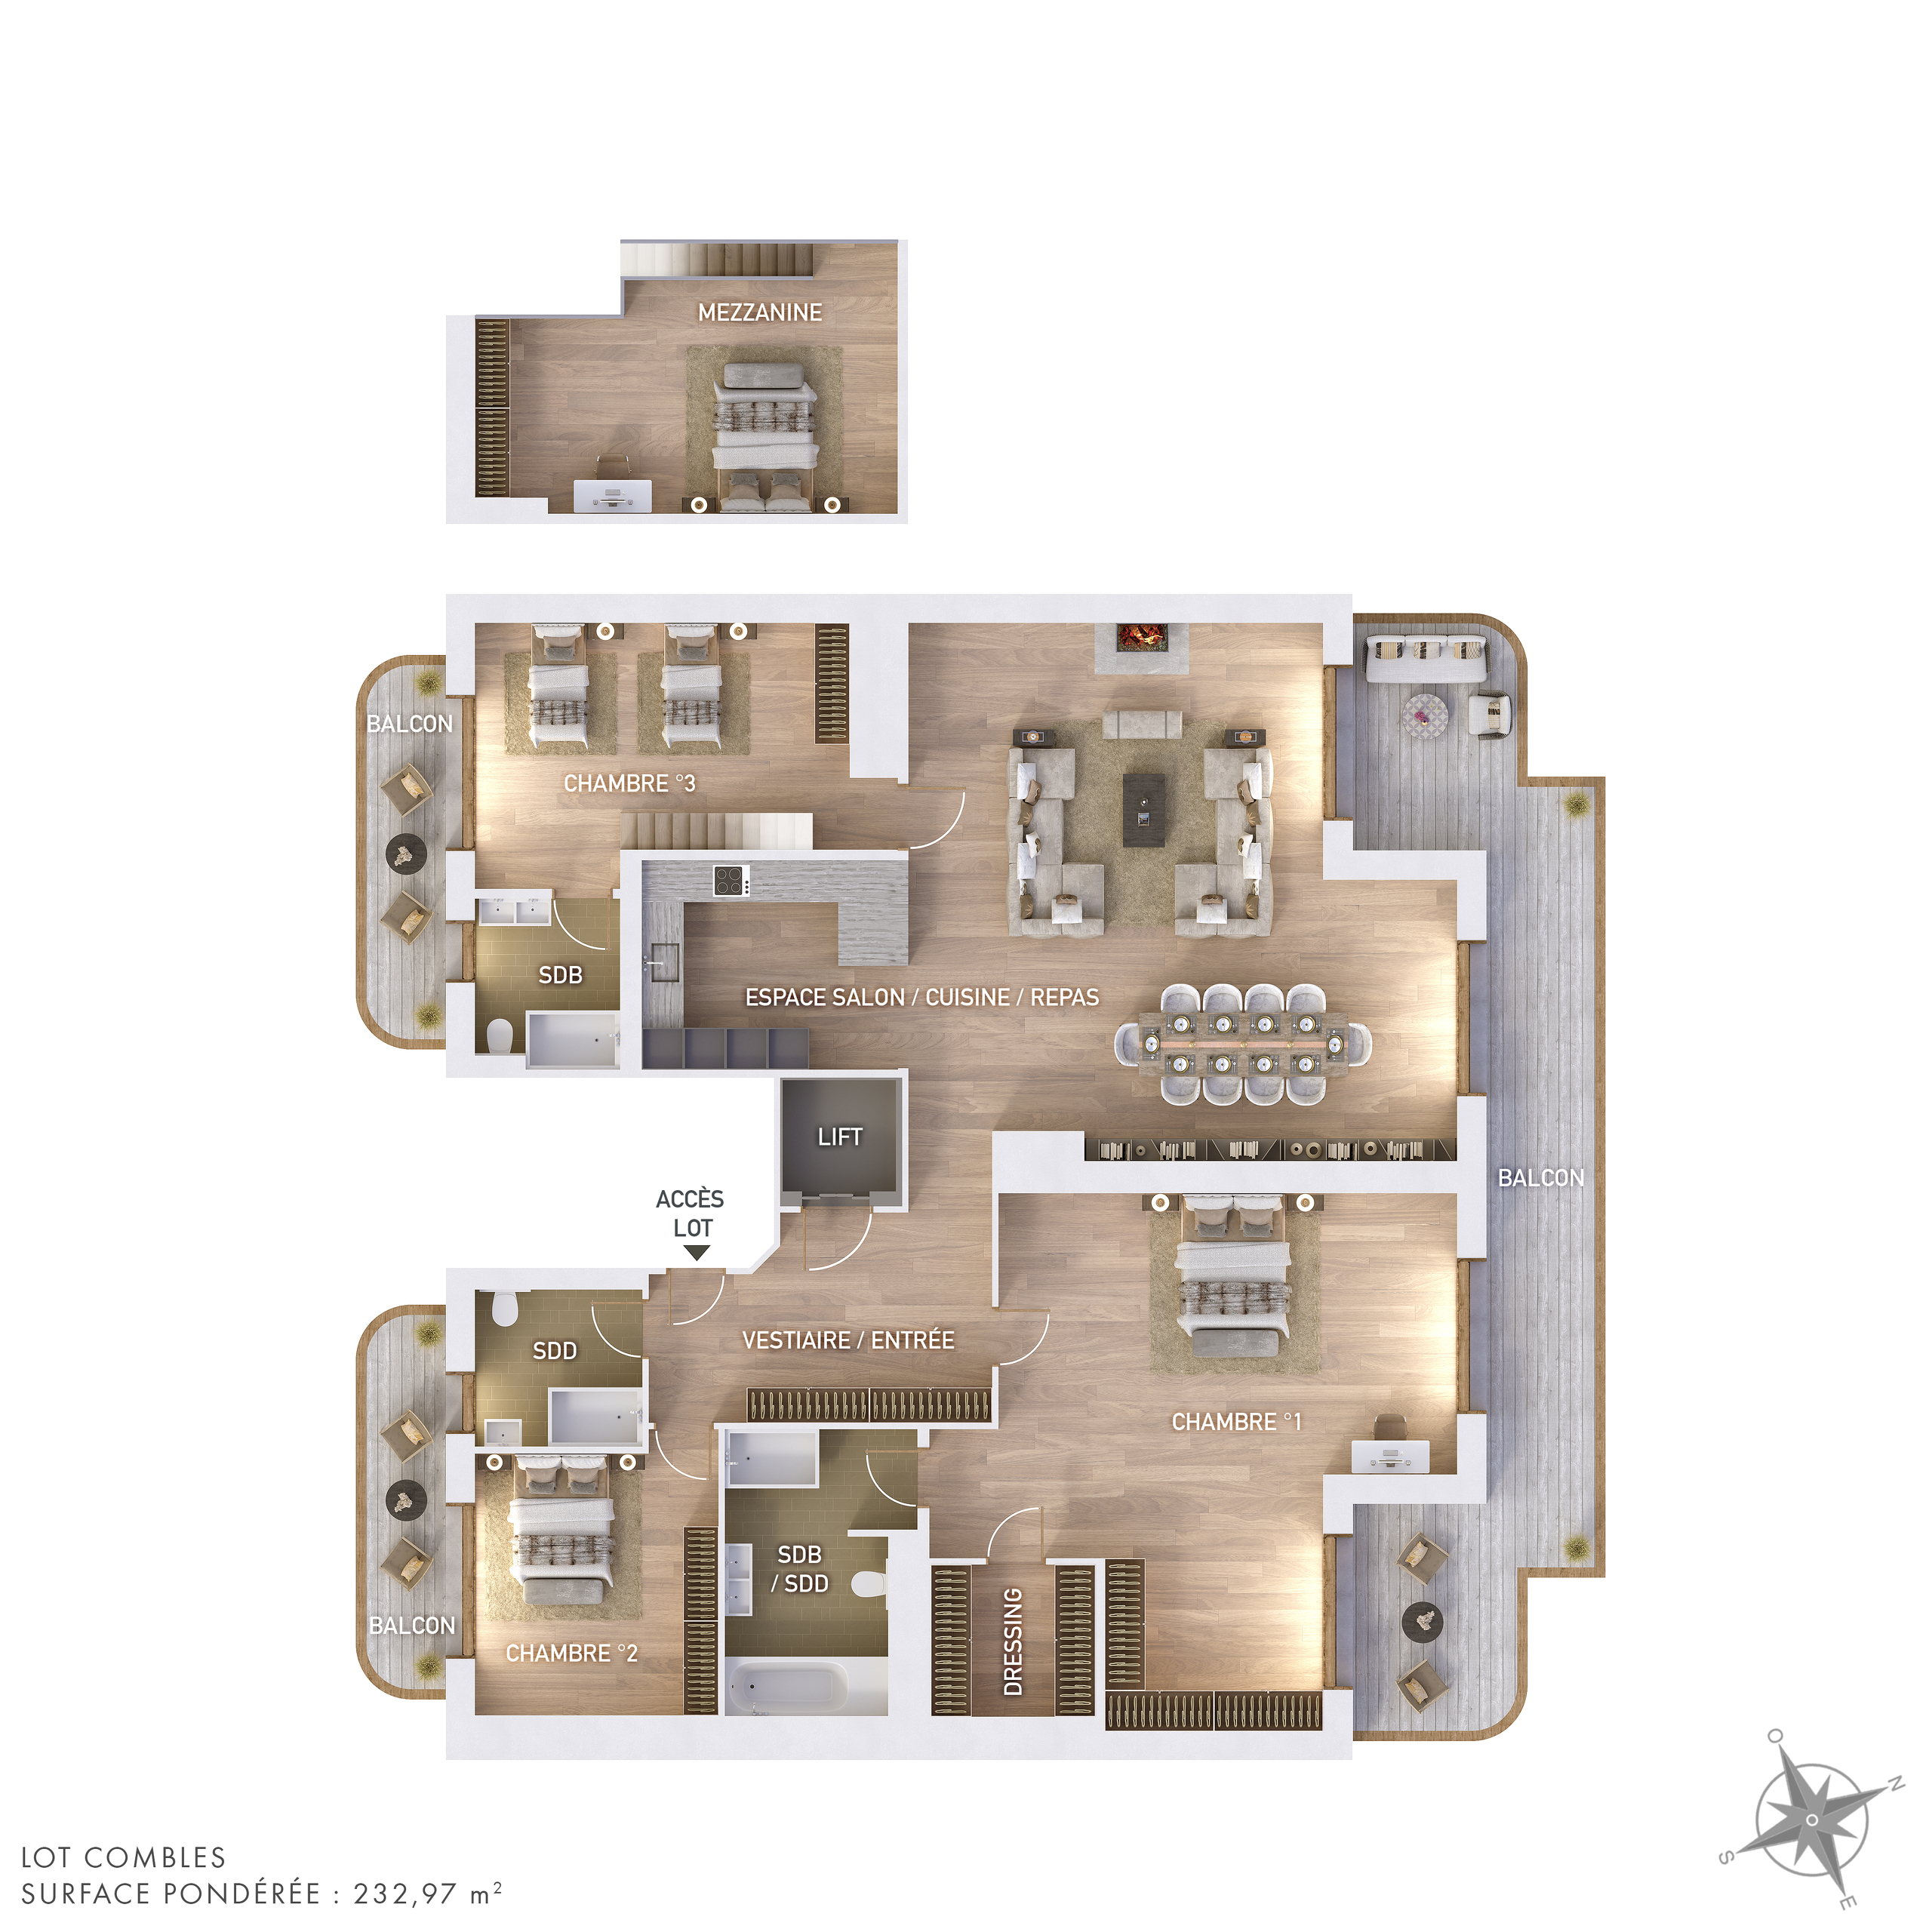
Spanning a weighted floor area of 233 m², this exceptional property—designed by a renowned interior architect from Zurich—captivates from the moment you enter with its generous proportions, fluid layout, and perfect harmony between living and sleeping areas.
Private elevator access lends the property a highly sought-after level of comfort and exclusivity, ensuring absolute privacy.
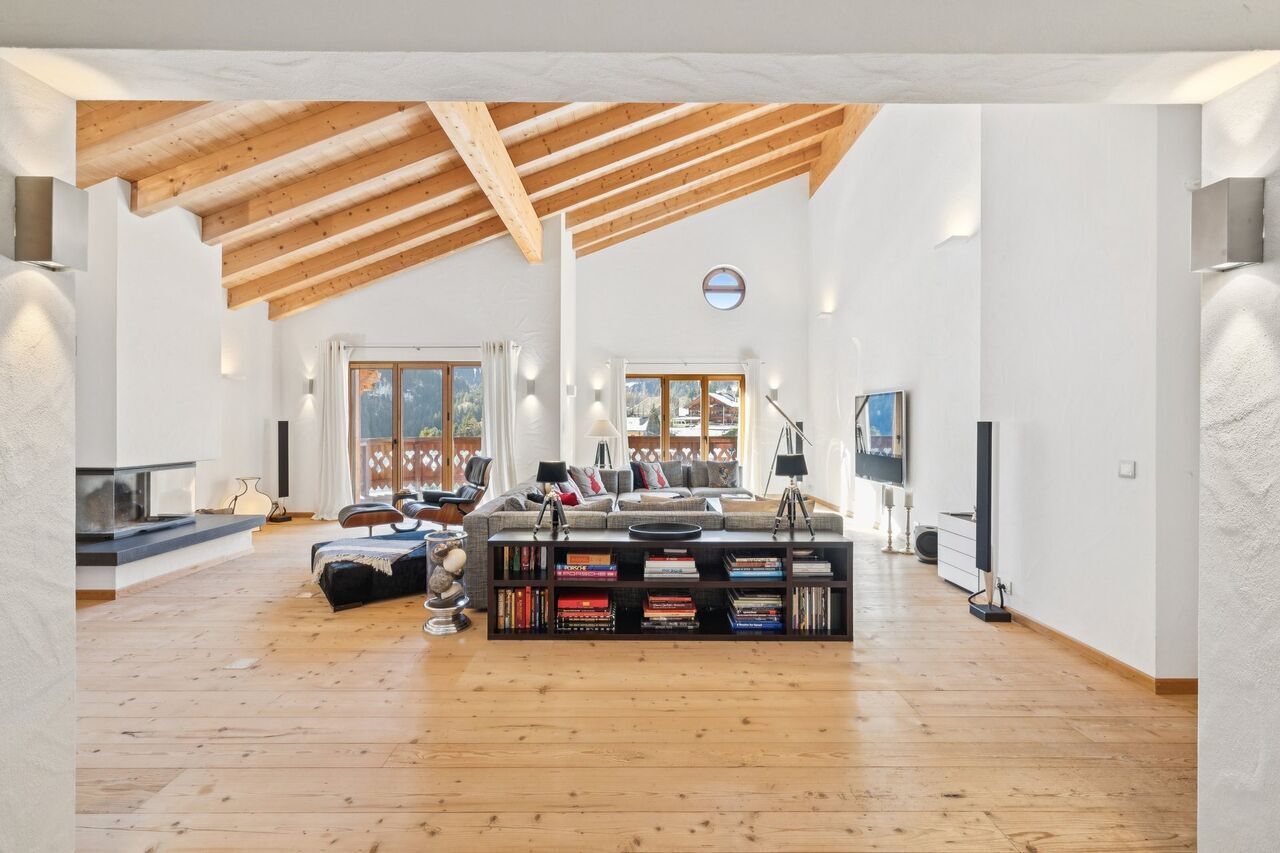
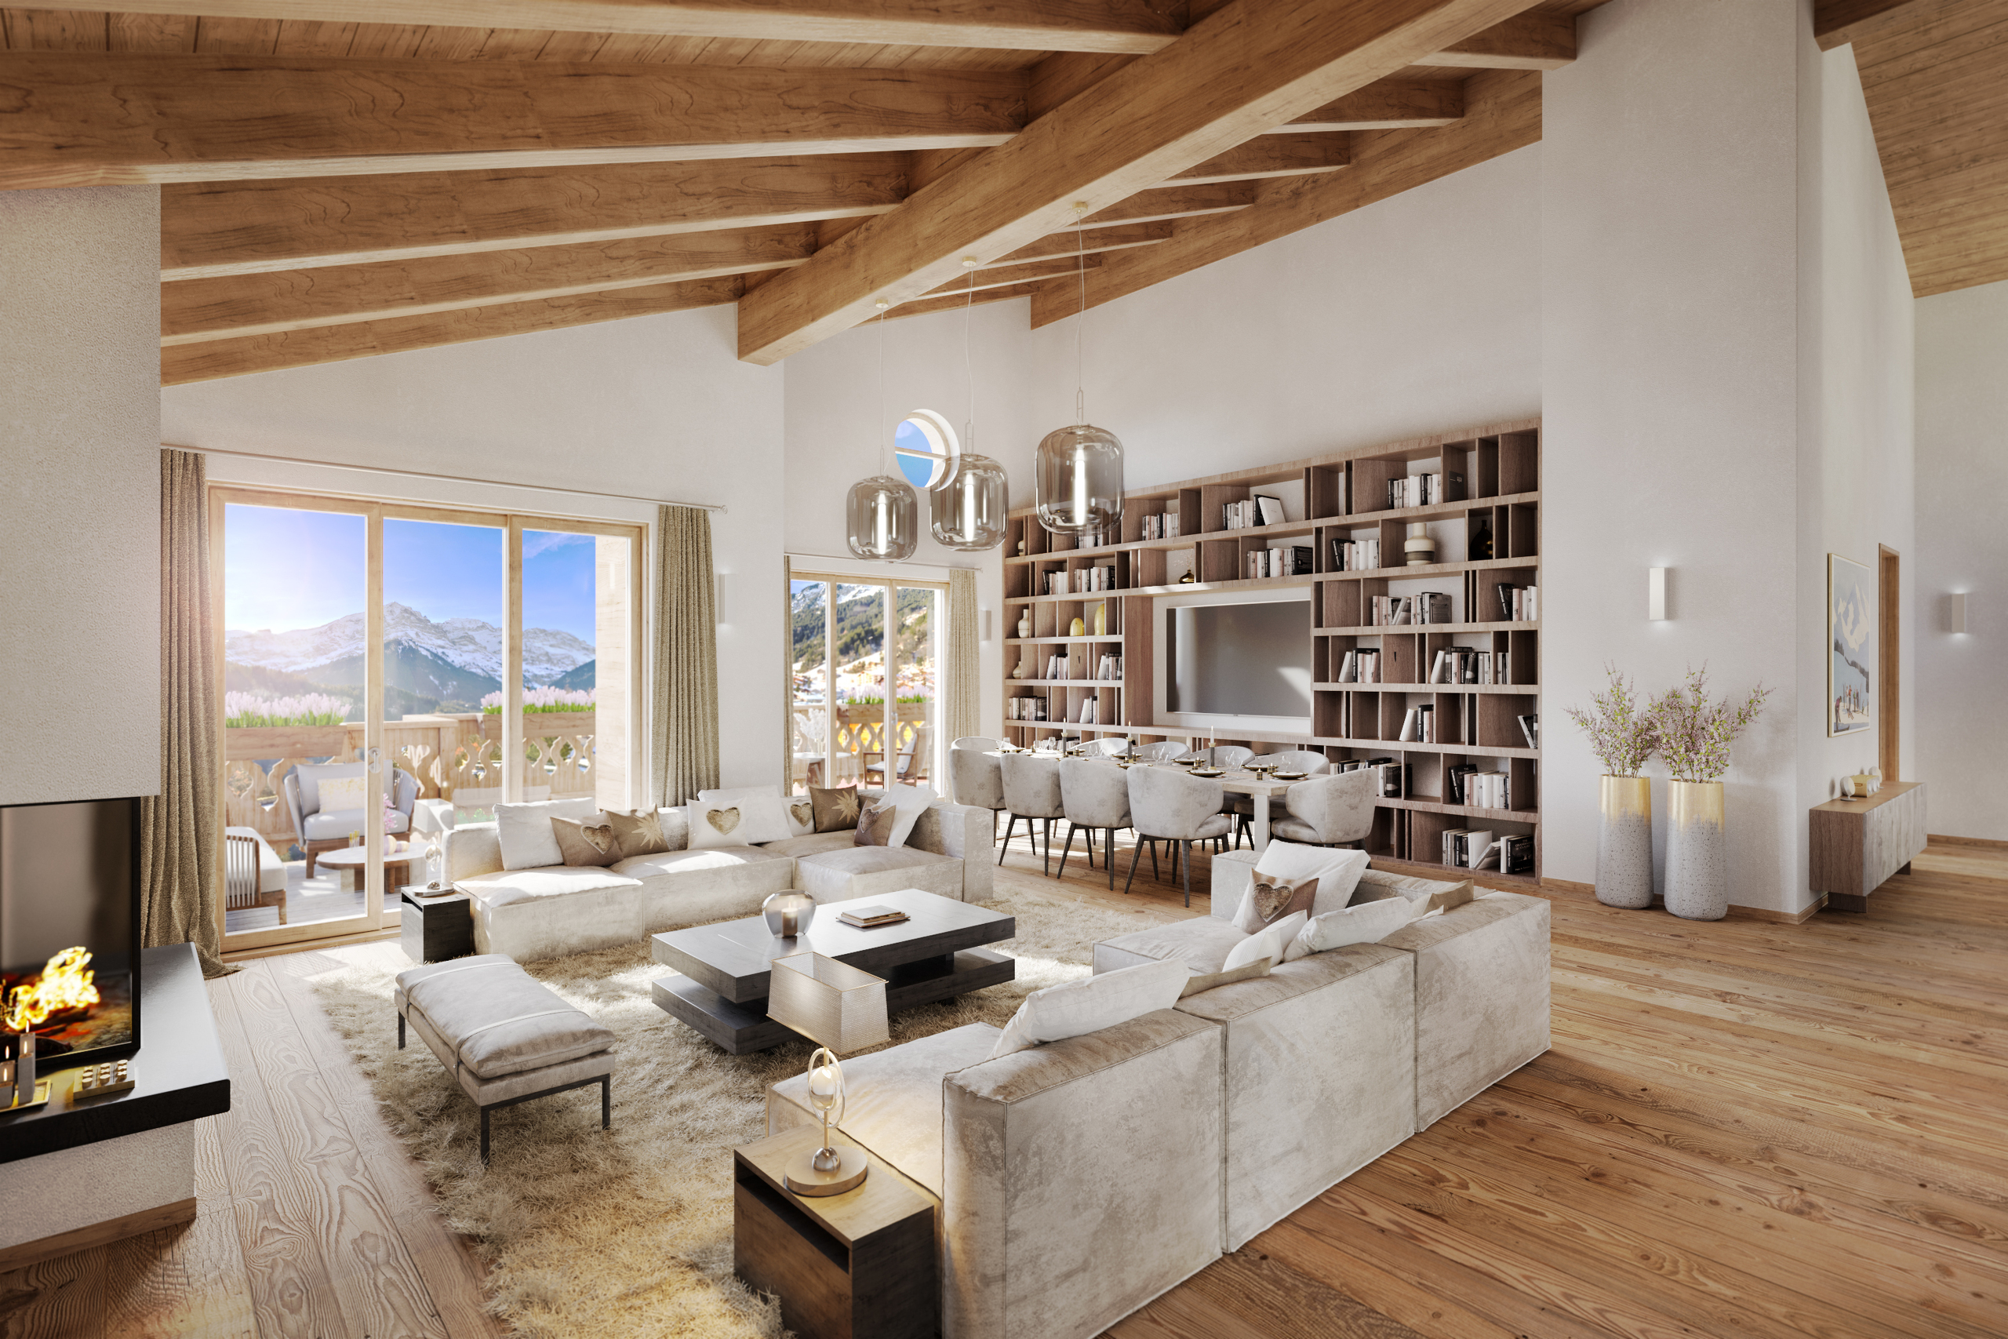

Elegantly appointed, the apartment opens onto a spacious living room with an open kitchen and dining area—the true centerpiece of the property—enhanced by magnificent exposed beams. The atmosphere here is bright, warm, and decidedly refined.
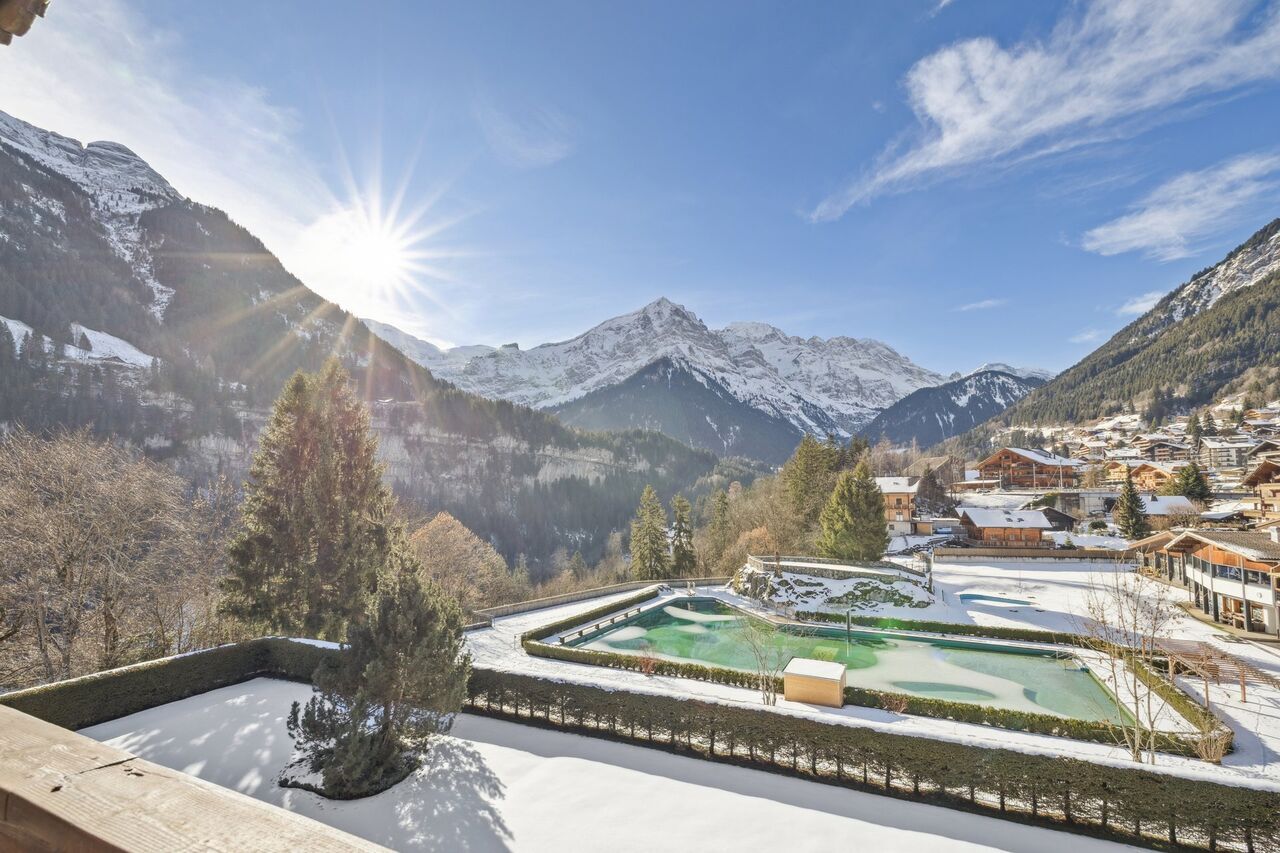
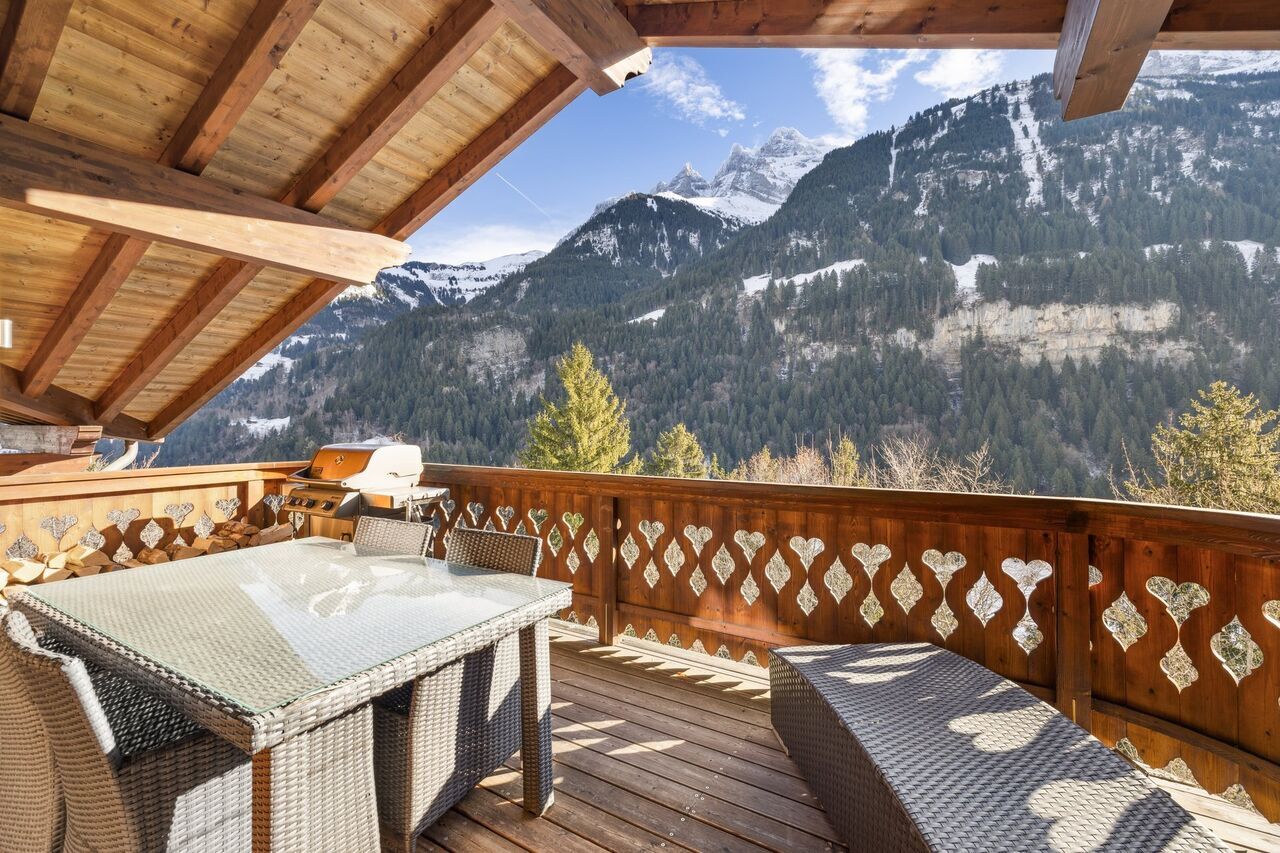
Three large balconies, facing east and west, offer breathtaking views of the surrounding mountains and harmoniously extend the living spaces.
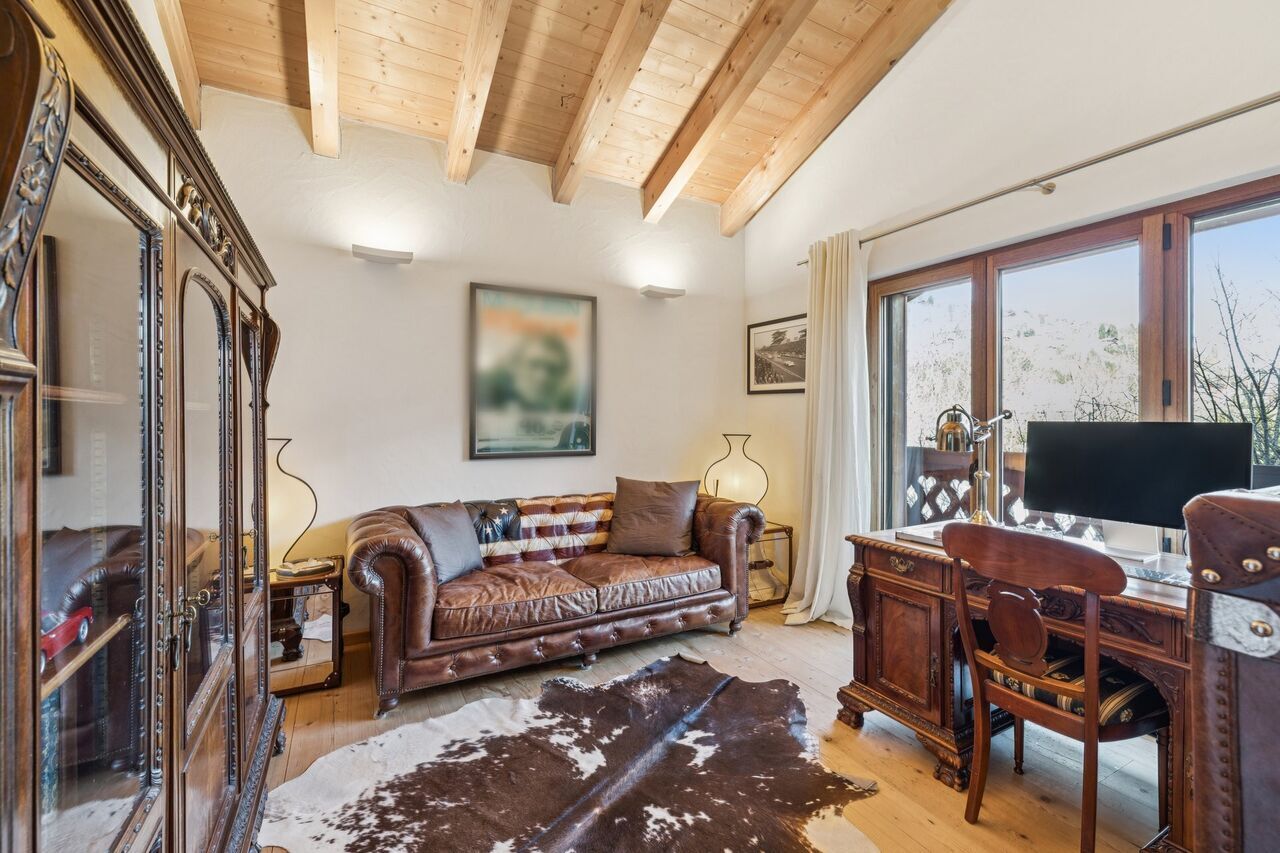
The generously sized sleeping area includes three bedrooms as well as a mezzanine that can accommodate up to eight guests.

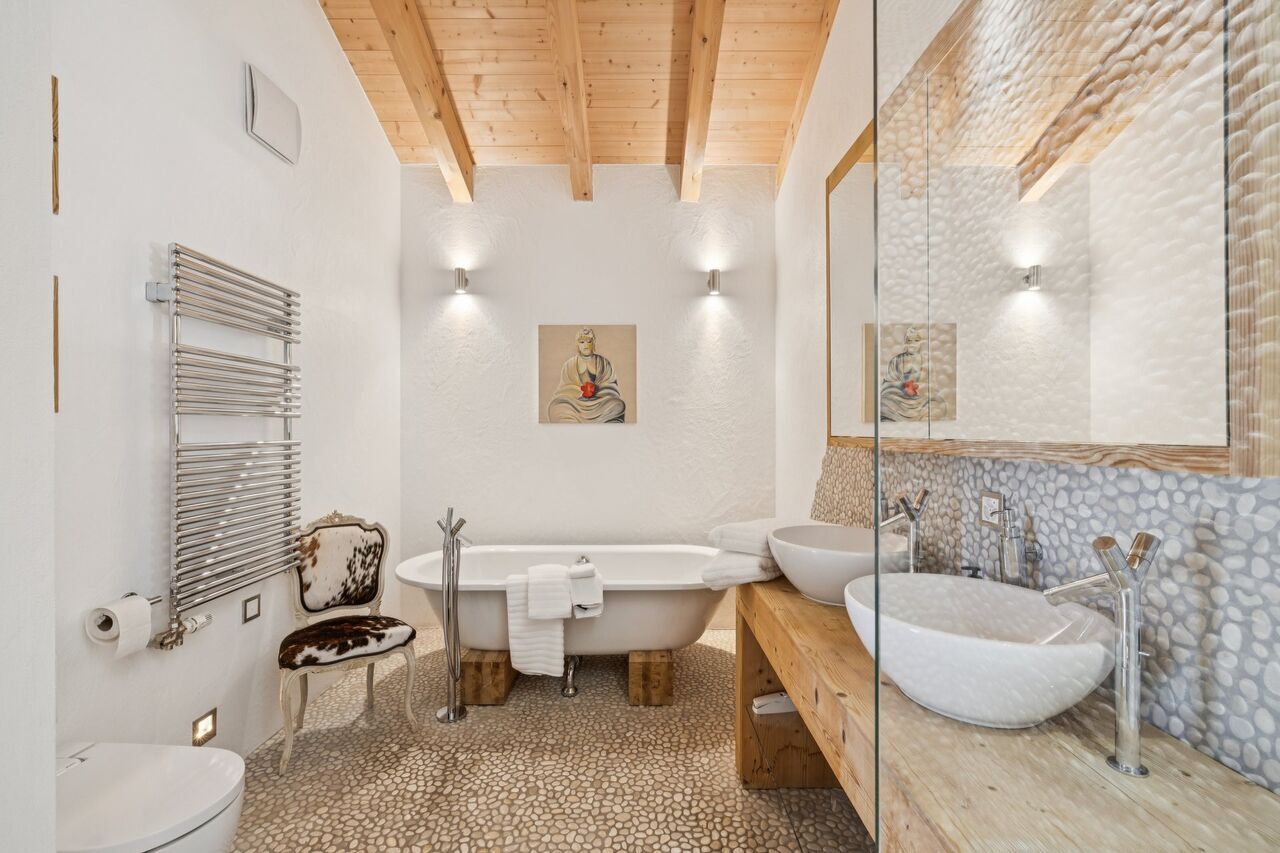
The spacious and elegant 60 m² master suite features a private walk-in closet and a large bathroom. The two other bedrooms, located at the rear of the apartment—one of which features a mezzanine—each have their own en-suite bathroom.
Three garage parking spaces, included in the sale price, round out the package—an exceptional asset in the resort.
A rare find on the local market, combining luxury, elegance, and functionality in a privileged alpine setting.
Secondary private cellar
Shared ski storage room
Shared laundry room
Sale as a second home permitted
LFAIE sale (foreigners) permitted
Exceptional Alpine-Chic Penthouse – Lifestyle and Prestige in the Heart of Champéry
Ideally located in one of Champéry’s most sought-after areas, just 350 meters from the cable car and a short walk from the legendary Rue du Village, this sumptuous penthouse represents a rare opportunity in the heart of the resort.
Spanning a weighted floor area of 233 m², this exceptional property—designed by a renowned interior architect from Zurich—captivates from the moment you enter with its generous proportions, fluid layout, and perfect harmony between living and sleeping areas.
Private elevator access lends the property a highly sought-after level of comfort and exclusivity, ensuring absolute privacy.
Elegantly appointed, the apartment opens onto a spacious living room with an open kitchen and dining area—the true centerpiece of the property—enhanced by magnificent exposed beams. The atmosphere here is bright, warm, and decidedly refined.
Three large balconies, facing east and west, offer breathtaking views of the surrounding mountains and harmoniously extend the living spaces.
The generously sized sleeping area includes three bedrooms as well as a mezzanine that can accommodate up to eight guests.
The spacious and elegant 60 m² master suite features a private walk-in closet and a large bathroom. The two other bedrooms, located at the rear of the apartment—one of which features a mezzanine—each have their own en-suite bathroom.
Three garage parking spaces, included in the sale price, round out the package—an exceptional asset in the resort.
A rare find on the local market, combining luxury, elegance, and functionality in a privileged alpine setting.
Secondary private cellar
Shared ski storage room
Shared laundry room
Sale as a second home permitted
LFAIE sale (foreigners) permitted
Conveniences
Neighbourhood
- Village
- Shops/Stores
- Shopping street
- Bank
- Post office
- Restaurant(s)
- Railway station
- Child-friendly
- Horse riding area
- Public swimming pool
- Sports centre
- Tennis centre
- Ski piste
- Ski resort
- Indoor swimming pool
- Ski lift
- Cross-country ski trail
- Hiking trails
- Bike trail
- Soccer pitch
- Ice rink
- Doctor
Outside conveniences
- Balcony/ies
- Barn
- Garage
Inside conveniences
- Lift/elevator
- Open kitchen
Orientation
- South
Exposure
- Optimal
- All day